



9102 W 82nd StreetIndianapolis, IN 46278
Mortgage Calculator
Monthly Payment (Est.)
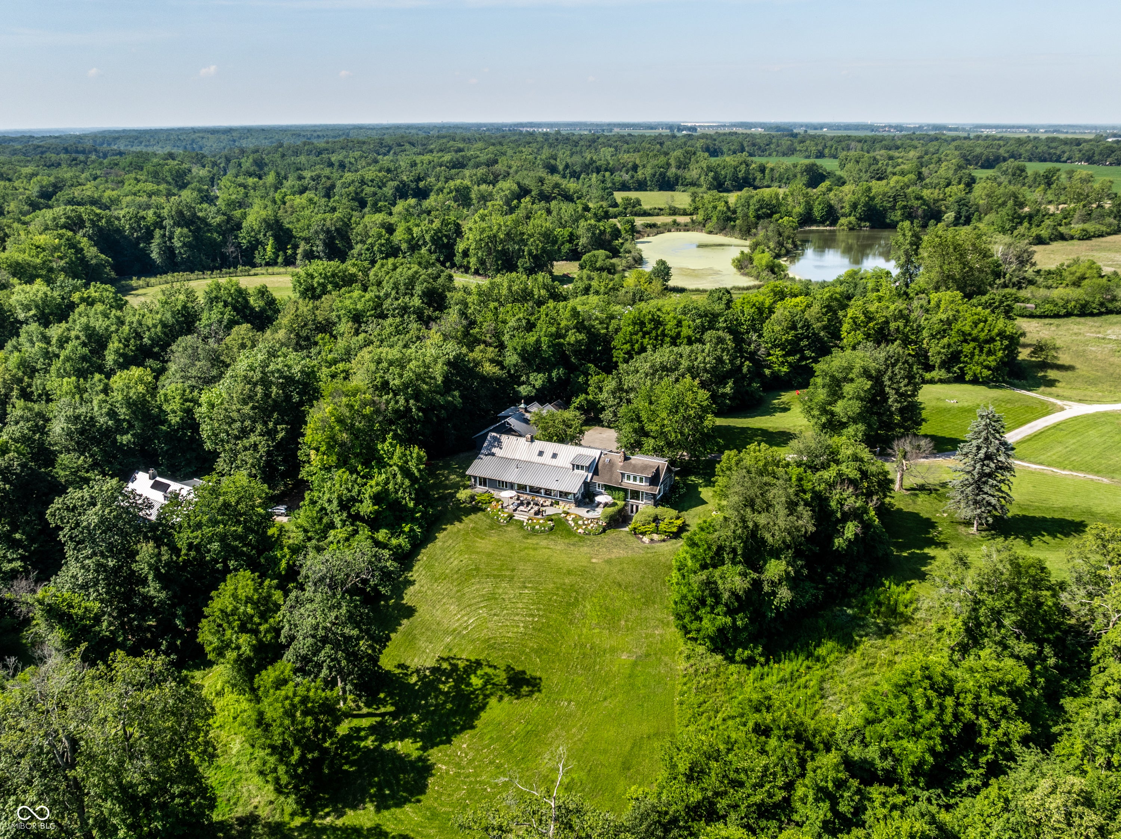
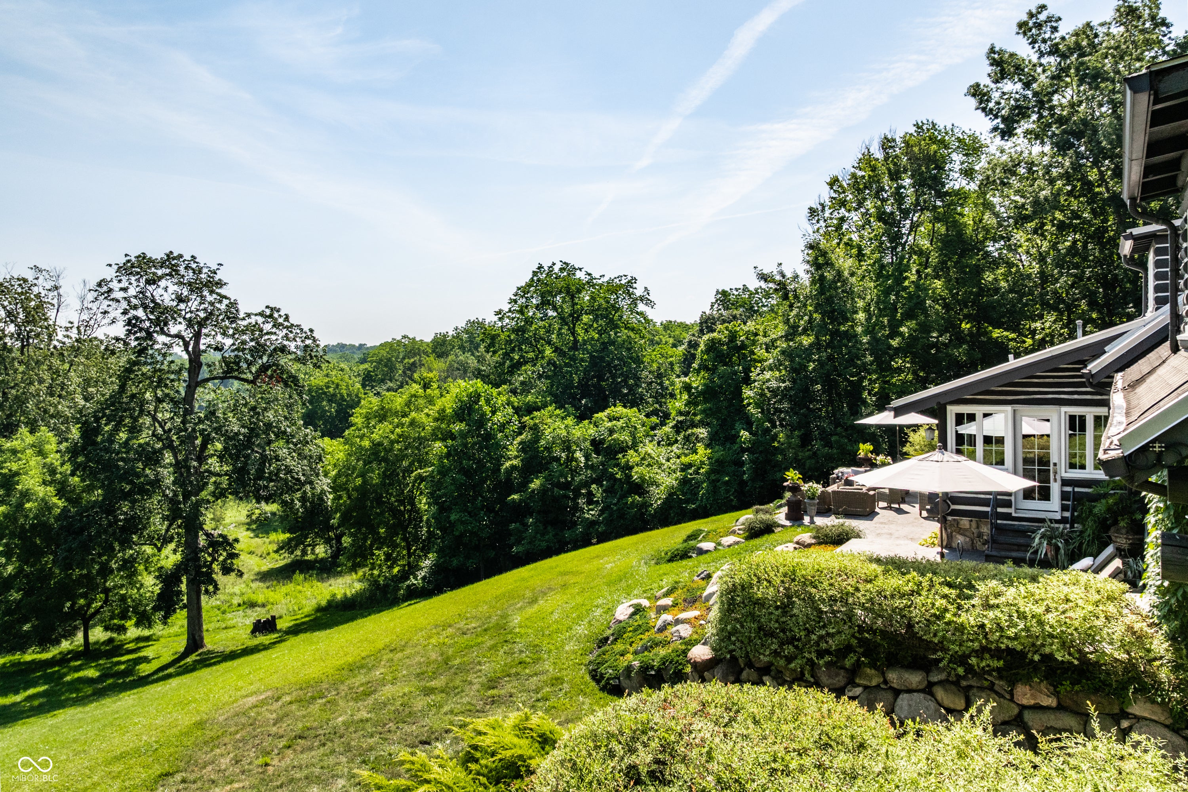
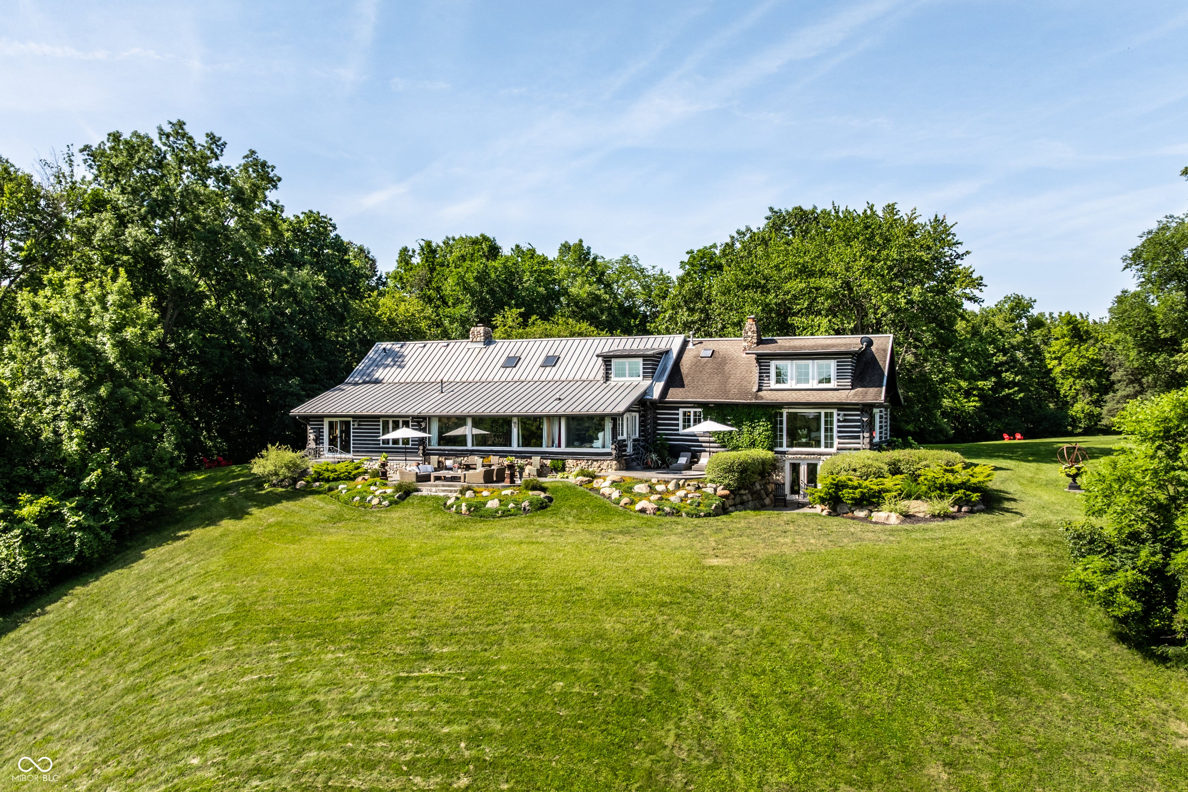
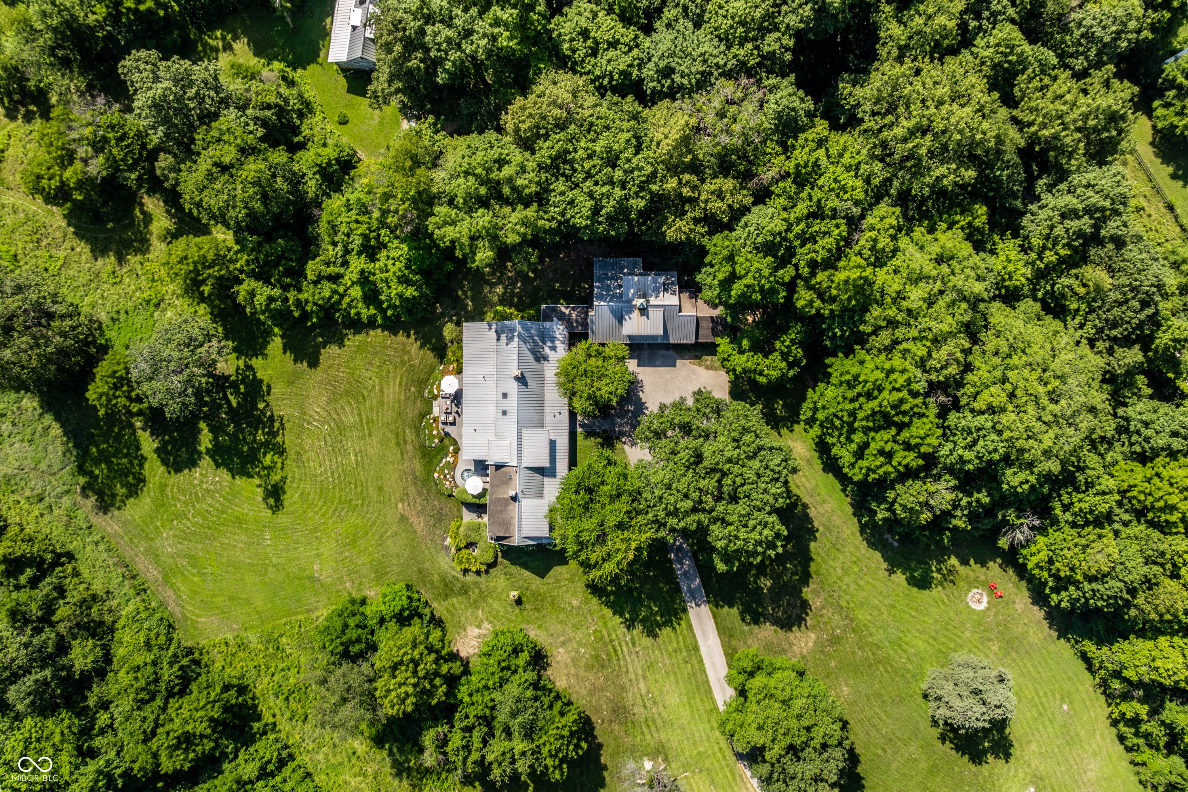
Enter an interest rate to see your estimated monthly payment.Tucked away on 2.67 breathtaking acres near Traders Point, this extraordinary log estate offers a level of privacy, beauty, and tranquility that feels worlds away-yet you're still in Indianapolis. Surrounded by rolling hills, mature trees, and unforgettable views, this is a property that must be experienced to be fully appreciated. 9102 W 82nd Street has been professionally designed, creating a perfect balance of rustic luxury and timeless features. Rich natural materials, including distinctive wheatgrass carpeting, adds an organic warmth that complements the home's authentic log construction. Nearly floor-to-ceiling windows line the back of the home, flooding the interiors with natural light while framing the spectacular landscape from nearly every room. As evening falls, the warm wood interiors and soft glow throughout the home create an inviting, moody ambiance unlike anything else. The stunning great room serves as the heart of the home, anchored by a soaring stone fireplace. A spacious dining room is perfectly suited for hosting unforgettable holiday gatherings and celebrations. The main-level primary suite is a true retreat, complete with its own fireplace, expansive windows overlooking the rolling hills, and a luxurious ensuite bath with dual sinks and a soaking tub. The walk-out lower level offers exceptional additional living space, including a large recreation and media area with direct access to the outdoors. Step outside to an entertainer's dream-an expansive patio designed to soak in the incredible scenery, complete with an in-ground hot tub where you can unwind while taking in the peaceful surroundings. A three-car attached garage with a dedicated workshop provides ample space for hobbies and storage. Rarely does a property combine this level of craftsmanship and privacy. This is more than a home-it's a secluded sanctuary, a place where every season is spectacular and every view feels like a work of art.
| 2 months ago | Listing first seen on site | |
| 2 months ago | Listing updated with changes from the MLS® |

Listings courtesy of Metropolitan Indianapolis Board of REALTORS® as distributed by MLS GRID. All information is provided exclusively for consumers’ personal, non-commercial use, and may not be used for any purpose other than to identify prospective properties that a consumer may be interested in purchasing. All information is believed to be reliable but is not guaranteed and should be independently verified.
Based on information submitted to the MLS GRID as of 2026-09-23 11:47 AM UTC. All data is obtained from various sources and may not have been verified by broker or MLS GRID. Supplied Open House Information is subject to change without notice. All information should be independently reviewed and verified for accuracy. Properties may or may not be listed by the office/agent presenting the information.
Copyright © 2026 Metropolitan Indianapolis Board of REALTORS®. All rights reserved.